
.webp)


Family garages tend to collect the evidence of everyday life. Backpacks arrive beside sports equipment, bulk supplies compete with tools, and seasonal items stay on the floor because no better location has been assigned to them.
At The Garage Center, we create custom garage designs for busy Tucson families who need the space to support real routines. We plan storage around what your household owns, how often you use it, and what needs to happen in the garage every day.
Why Busy Families Need More Than Extra Storage
A busy household does not necessarily need more containers or another freestanding shelf. It needs a clear system that prevents several storage categories from competing for the same convenient areas.
A custom garage design connects each part of the room to a purpose. One zone might hold sports and outdoor gear, another may contain household supplies, and a third can support tools or projects. Items used only a few times a year can move to less prominent areas.
This approach reduces the number of decisions your family has to make when leaving or returning home. Children and adults can see where bicycles, helmets, balls, coolers, and yard equipment belong. Returning an item becomes easier when its storage location is obvious.
Our design process also accounts for the garage's primary jobs. If your family wants to park two vehicles, maintain a clear path to the house, and preserve a small work area, we plan those priorities before selecting storage products.
Start With Daily Routines Not Empty Walls
The most useful garage plan begins with movement. We consider which door your family uses, where groceries enter the house, how bicycles leave the garage, and which belongings need to be available on rushed mornings.
Frequently used items should sit within practical reach and near the place they are used. Sports gear stored by the exit is easier to load into a vehicle. Cleaning supplies grouped near the house door are easier to grab. Garden tools located together are easier to return after yardwork.
We also look for friction points. A pile near the steps may indicate that the household lacks convenient drop-off storage. Bicycles in the parking area may need a dedicated rack. Stacked bins that must be moved repeatedly may belong on shelving or in overhead storage.
By connecting storage decisions to daily behavior, we can design a garage that stays organized more naturally. The system works because it supports the habits your family already has instead of demanding an unrealistic routine.
Give Every Category a Practical Home
Family garages contain a wide range of belongings, and one storage product cannot serve all of them equally well. Enclosed cabinets, open shelves, wall-mounted accessories, bike racks, and overhead systems each solve a different kind of problem.
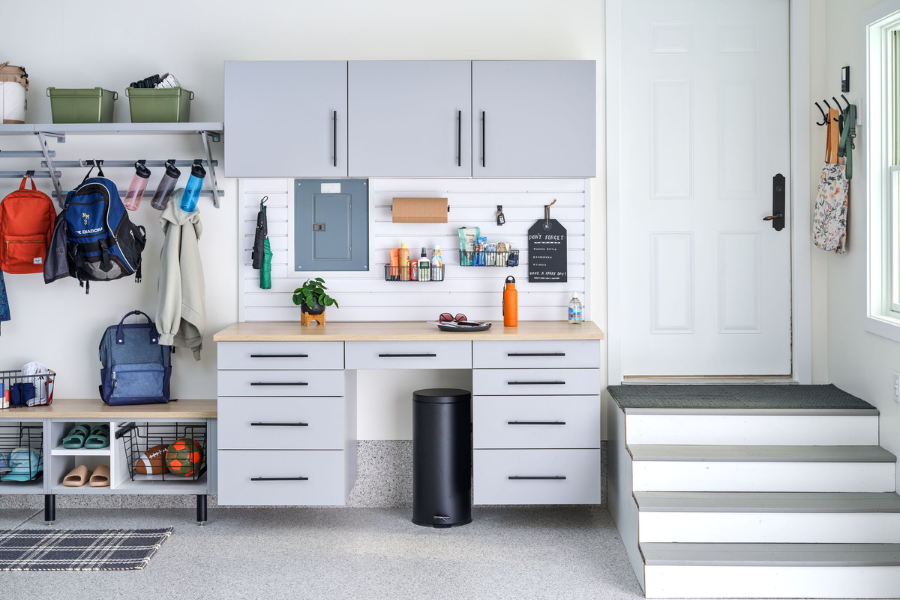
Our custom garage cabinets can conceal cleaning products, tools, automotive supplies, and smaller household items that create visual clutter. Adjustable shelves and drawers help separate categories so belongings do not disappear into deep, mixed piles.
For bins and larger supplies, garage shelving keeps items off the floor while preserving straightforward access. Labels and consistent categories can make those shelves easier for the entire family to use, even as the contents change through the year.
Open storage is especially useful for equipment that needs to dry, items with unusual shapes, or gear used several times a week. We choose a combination based on accessibility, size, and how much visual separation each category needs.
Use Walls and Ceilings to Protect Floor Space
Floor space is valuable because it supports parking, walking, loading, and household projects. When storage spreads outward from the walls, the garage may feel full long before every vertical area has been used.
A dedicated garage bicycle storage system can give each bike a stable location and reduce the need to lean several frames against one another. This helps make individual bicycles easier to retrieve without moving the entire group.
Our garage overhead storage can place seasonal decorations, camping equipment, and other less frequently used belongings above the active area. We plan overhead components around the garage door, vehicles, lighting, and safe access rather than treating the ceiling as unlimited space.
Wall and ceiling storage do more than create room. They also clarify which areas should stay open. A visible parking zone and an unobstructed route to the house can make the garage easier to use during school mornings, grocery trips, and weekend activities.
Plan for Growth and Seasonal Changes
Family storage needs do not stay fixed. Children's equipment changes size, hobbies come and go, and holiday or travel gear moves in and out of active use. A rigid layout may solve today's clutter while becoming inconvenient a year later.
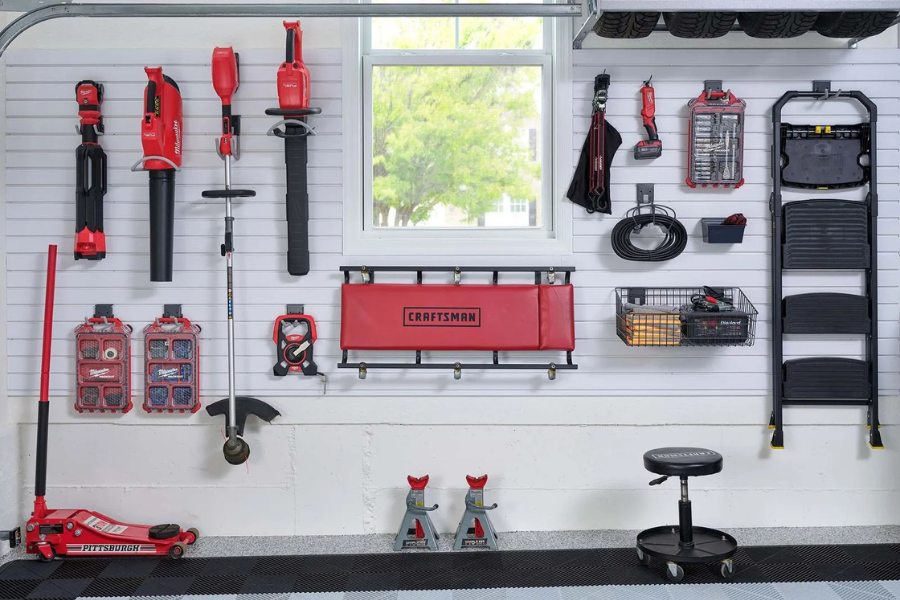
Our garage slatwall systems support adjustable hooks, baskets, and shelves that can be repositioned as the items on the wall change. A section used for scooters and helmets now may later hold sports bags, garden tools, or workshop accessories.
We can also create broader storage zones instead of assigning every inch to one exact object. A family recreation area, for example, can adapt to changing equipment while keeping all related items together.
For phased garage improvements, we can develop a larger plan and complete selected parts over time. This helps preserve space for future cabinetry, flooring, or overhead storage without forcing your family to undertake every improvement at once.
See the Layout Before Installation
A custom garage design involves several connected decisions, and it can be hard to judge them from measurements alone. Families need to understand where storage will sit, how much open space will remain, and how the room will function once vehicles and equipment return.
Our 3d design process turns the proposed layout into a visual plan. You can review cabinet placement, wall storage, shelving, and other components before installation, then tell us what feels right or what needs to change.
This preview supports better conversations within the household. One person may notice that a bicycle path needs more room, while another may want frequently used supplies closer to the interior door. We can use that feedback to refine the design.
Professional installation then brings the approved plan into the garage. We handle the placement and installation of the selected products so your family receives one coordinated system instead of a collection of unrelated storage pieces.
Create a Garage That Feels Finished
Organization is the primary goal, but the garage can also look like a considered extension of the home. Coordinating storage finishes and flooring choices helps the room feel more complete and can make it more pleasant to use.
Our coordinated product design selection brings cabinets, shelving, wall accessories, overhead racks, and flooring into the same visual plan. The products do not need to match exactly, but their colors and finishes should feel intentional together.
A durable finished floor can further change the character of the garage. Depending on your priorities, we can discuss professional garage floor coatings or modular tile options as part of the overall design.
A finished appearance also reinforces the storage zones. When the layout is clear and the room feels cared for, household members may find it easier to return belongings to their assigned locations.
Build a Garage That Makes Busy Days Easier
A well-designed garage cannot remove every busy moment, but it can eliminate many small frustrations. Clear storage locations, open walking paths, and better use of the walls and ceiling can make departures, arrivals, projects, and seasonal transitions more manageable.
We will help you identify the priorities, visualize the layout, and choose storage that fits your household. To begin planning a garage that works with your family's schedule, contact us for a free consultation.
Related Questions
Should the garage be completely emptied before the design consultation?
No. Seeing what is currently stored in the garage can help us understand your categories and space requirements. We can discuss what should remain, what needs better access, and which items may belong elsewhere.
Can a custom garage design include space for future equipment?
Yes. Tell us about expected bicycles, tools, vehicles, or family activities during the planning stage. We can avoid using every available area immediately and preserve useful flexibility in the layout.
How can family members help keep the new system organized?
Simple categories and easy-to-reach storage locations usually work better than complicated rules. Assign broad zones, keep frequently used items accessible, and make sure each person understands where shared belongings should return.
Can we update only part of the garage first?
Yes. A phased project can focus on the most pressing storage problem while keeping the larger plan in view. We can discuss which improvement should come first and how later components can fit with it.
.png)


