
.webp)


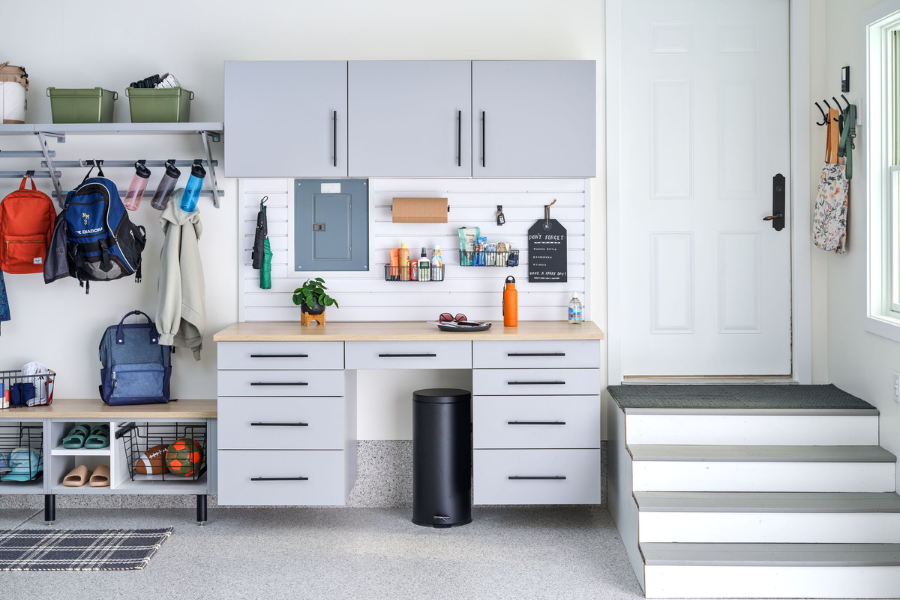
A garage can hold an impressive amount of household gear, but that doesn't mean it has to look crowded. When tools, cleaning supplies, sports equipment, and project materials collect on open shelves or along the floor, even a large garage can become difficult to use.
At The Garage Center, we design custom Tucson garage cabinets that give those belongings a clear home while creating a more polished, intentional space. Our goal is to make your garage easier to navigate, easier to maintain, and better suited to the way you use it every day.
Why Custom Garage Cabinets Work Better in Tucson Homes
Custom garage cabinets are built around your available space and storage priorities. Instead of asking you to adapt your belongings to a standard cabinet package, we plan the configuration around the garage, the items you need to store, and the activities you want the room to support.
That difference matters in garages with windows, doors, utility equipment, steps, or other fixed features. A thoughtful layout can use open wall areas without blocking access or making vehicle parking feel tight.
Our garage cabinets can provide tall storage for larger items, lower cabinets for frequently used supplies, drawers for smaller tools, and wall-mounted sections that keep the floor more accessible. We can also incorporate a work surface when the garage needs to support repairs, hobbies, or household projects.
The result isn't simply more cabinetry. It is storage placed where it makes sense, sized for what you own, and arranged to support how you move through the space.
Storage Planned Around What You Actually Keep
The best cabinet plan begins with the contents, not the cabinet doors. We look at what currently lives in your garage, which items you reach for most often, and which categories need additional separation or protection.
Long-handled tools, automotive supplies, power tools, household paper goods, and seasonal decorations all create different storage demands. A combination of cabinet heights, depths, drawers, shelves, and open work areas can serve those needs more effectively than identical units lined across a wall.
We also consider frequency of use. Everyday supplies should not disappear behind rarely opened boxes, and heavier belongings should have practical locations that do not require awkward lifting. Organizing the cabinet layout by category and access needs helps the system remain useful after the initial cleanup is finished.
We can reserve separate areas for products that should not mix, such as automotive fluids and household supplies. Clear categories also make it easier to notice when a commonly used item is running low or has been left somewhere else.
If some items are better stored in the open, we can combine cabinets with garage shelving. Enclosed and open storage can work together, giving you a cleaner appearance without making every item harder to reach.
A Cleaner Look Without Sacrificing Access
Cabinets change the visual character of a garage because they place many small, mismatched items behind consistent doors and drawer fronts. That simple shift can make the entire room feel calmer, even when the total amount of stored property stays the same.
A cleaner appearance does not require hiding everything. We can reserve cabinet space for products that look cluttered or need separation, then keep frequently used gear on accessible wall or shelf systems. This creates a balance between visual order and everyday convenience.
Cabinet finishes also help shape the room. Solid colors, wood-grain looks, and metallic finishes can complement the home's style or create a distinct workshop feel. Hardware, countertop choices, and the placement of tall and base cabinets add to that overall effect.
Because garage storage is part of a working room, we treat appearance and function as connected decisions. A cabinet wall should look intentional, but it also needs to open comfortably, support the items inside, and leave enough space for vehicles and foot traffic.
That balance helps the finished garage remain attractive on an ordinary weekday, not only when every surface has been cleared for a photograph.
Cabinet Details That Support Everyday Use
Small cabinet details can have a noticeable effect on daily use. Adjustable shelves make it easier to accommodate items of different heights, while full-extension drawers improve access to tools and supplies stored toward the back. Soft-close hardware adds a smoother, more controlled feel.
Wall-mounted cabinets can leave a visible area of floor underneath, which makes sweeping and routine cleaning simpler. Optional legs may be appropriate for other configurations. We evaluate the room and the planned contents before recommending the arrangement.
A workbench can turn one section of the cabinetry into a dedicated place for repairs, crafts, gardening tasks, or home projects. By locating drawers and tool storage near that surface, we can reduce the back-and-forth that makes a garage workspace frustrating.
These choices should serve a clear purpose. We do not add features simply to make a design appear more elaborate. We use the consultation and planning process to identify which cabinet details will make your particular garage more practical.
Coordinating Cabinets With the Rest of the Garage
Cabinets often become the visual anchor of a garage, but they rarely need to handle every storage category alone. A complete plan may also use wall storage, overhead racks, bike systems, or flooring to address different needs without overcrowding the cabinetry.
Our coordinated product design selection helps finishes and storage components work together visually. Cabinet colors can complement shelving, wall accessories, and the tones in a floor coating or tile pattern, creating a garage that feels designed as a whole.
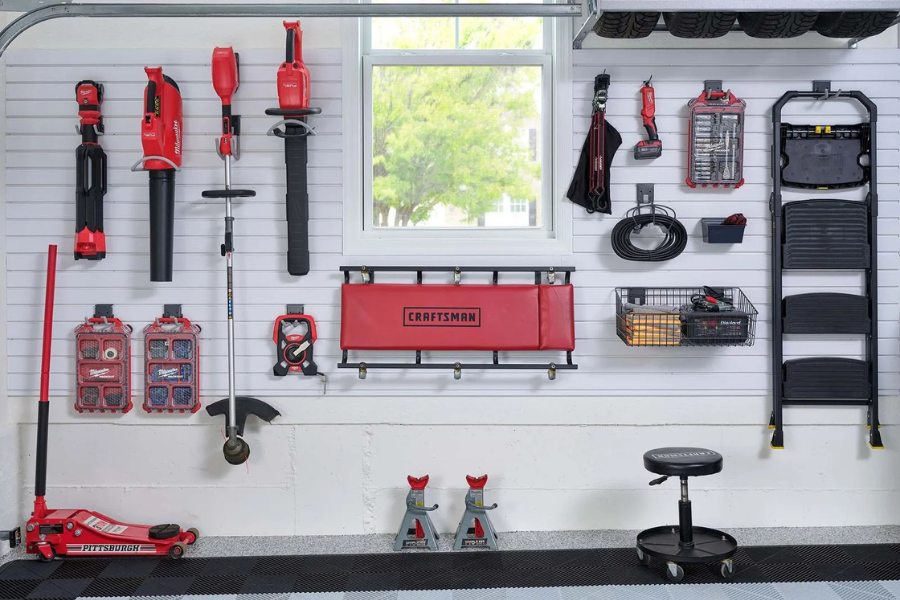
Functionally, the same coordination prevents competing systems. Doors and drawers need room to open. Slatwall accessories need clear wall space. Ceiling racks must be positioned with vehicles, garage doors, lighting, and access in mind. Planning the components together helps us use the room efficiently.
For homeowners who prefer to improve the garage in stages, a coordinated design can also provide a useful roadmap. Cabinets may be installed first while the overall plan preserves appropriate areas for future storage or flooring improvements.
From 3D Planning to Professional Installation
It can be difficult to picture how a wall of cabinetry will affect the entire garage. Dimensions on paper do not always communicate scale, walking space, or the relationship between several storage products.
Our 3d design process gives you a clearer view of the proposed layout before installation. We can show where cabinets, work surfaces, and complementary systems will sit, then revise the design when your feedback reveals a better approach.
The planning stage also allows us to discuss what belongs in each area. That conversation helps confirm that tall items have enough room, frequently used supplies are conveniently placed, and the layout does not interfere with the garage's fixed features.
Once the plan is approved, our team handles the professional installation. You do not have to translate a design into measurements, mounting decisions, or a long list of separate products. We carry the project from consultation through the finished storage system.
Make Your Garage More Useful and More Personal
Custom cabinets can give a crowded garage the organization of a dedicated storage room and the visual finish of an intentional part of the home. More importantly, they can make everyday tasks easier by placing belongings where you can find and use them.
The right combination of enclosed storage, accessible work areas, and complementary systems can support the room without making it feel crowded or overdesigned.
We will help you evaluate the space, prioritize what needs to be stored, and develop a cabinet layout that fits your routine and style. When you are ready to see what your garage can become, contact us for a free consultation.
Related Questions
Can custom garage cabinets work around utility panels and other fixed features?
Yes. We measure the garage and plan the cabinet layout around doors, windows, utilities, steps, and other permanent features. The final design should preserve necessary access while making productive use of the available wall space.
Do garage cabinets have to cover an entire wall?
No. A focused cabinet section may be the best choice when you need enclosed storage or a workbench in one area. We can combine that section with open wall storage or shelving elsewhere in the garage.
Can cabinet finishes coordinate with garage flooring?
Yes. We can consider cabinet finishes alongside the colors and patterns available for floor coatings or interlocking tiles. Reviewing these choices together helps the completed garage feel cohesive.
What should we decide before a garage cabinet consultation?
Think about what you want to store, which items you use most often, and any activities you want the garage to support. You do not need to create a layout yourself because we will measure the space and guide the design decisions.

.png)


